
Back to Work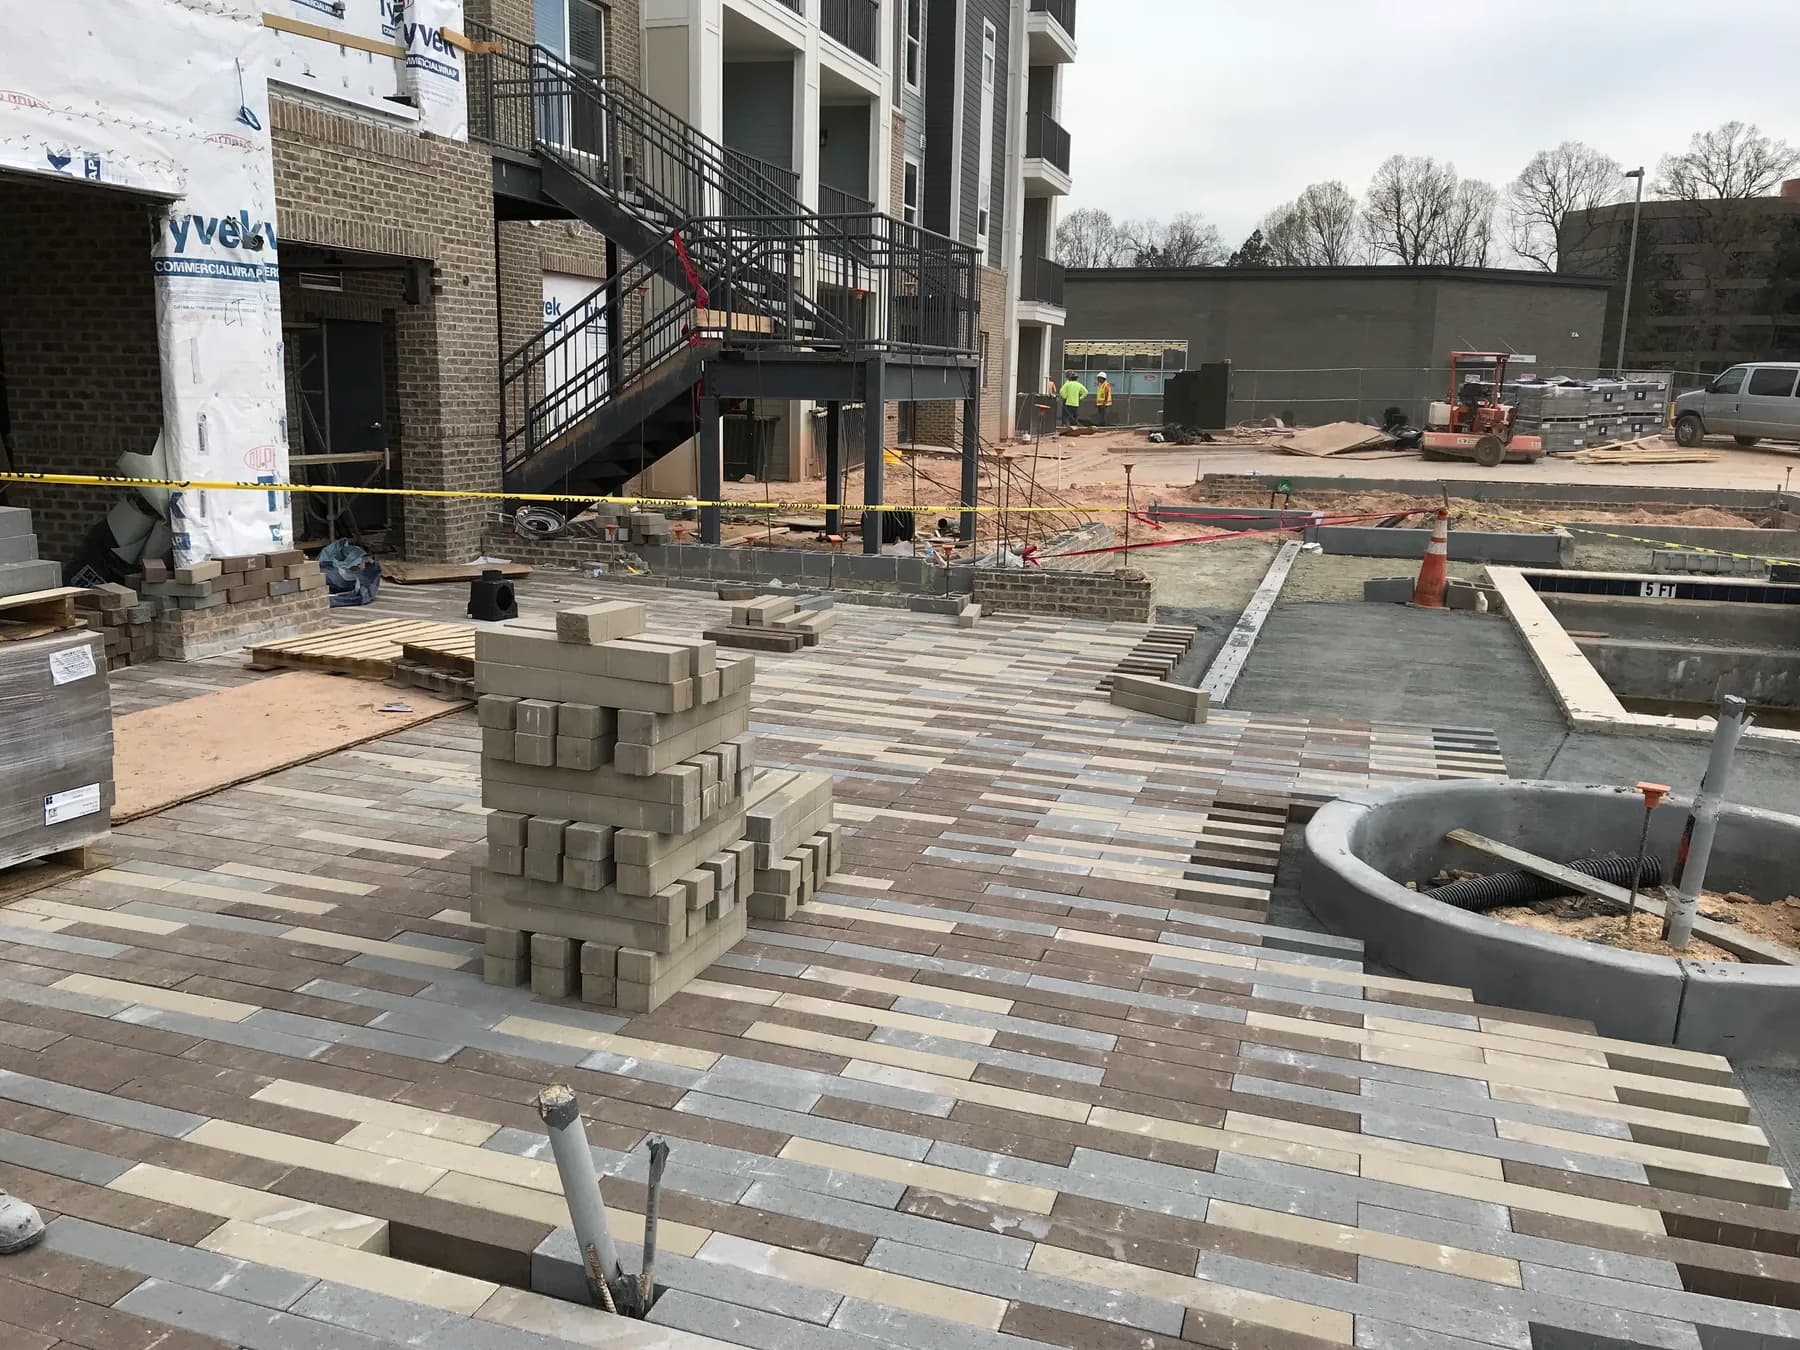
Pavers
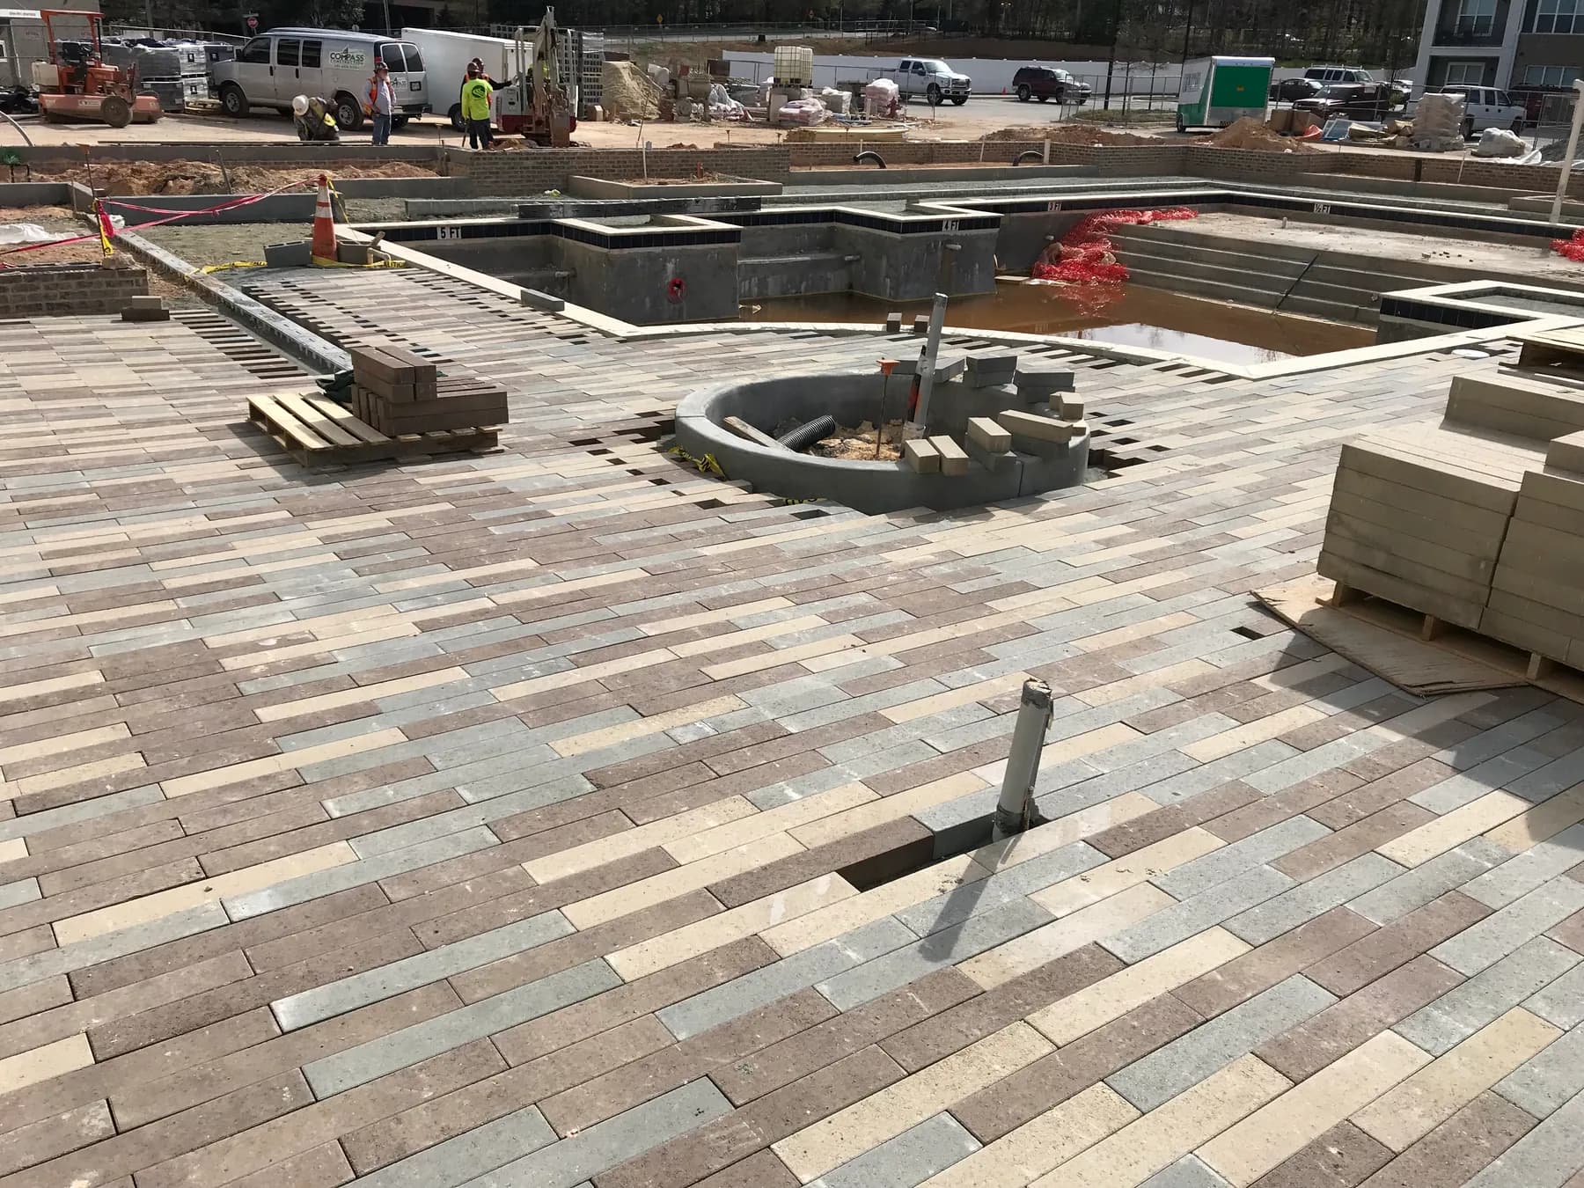
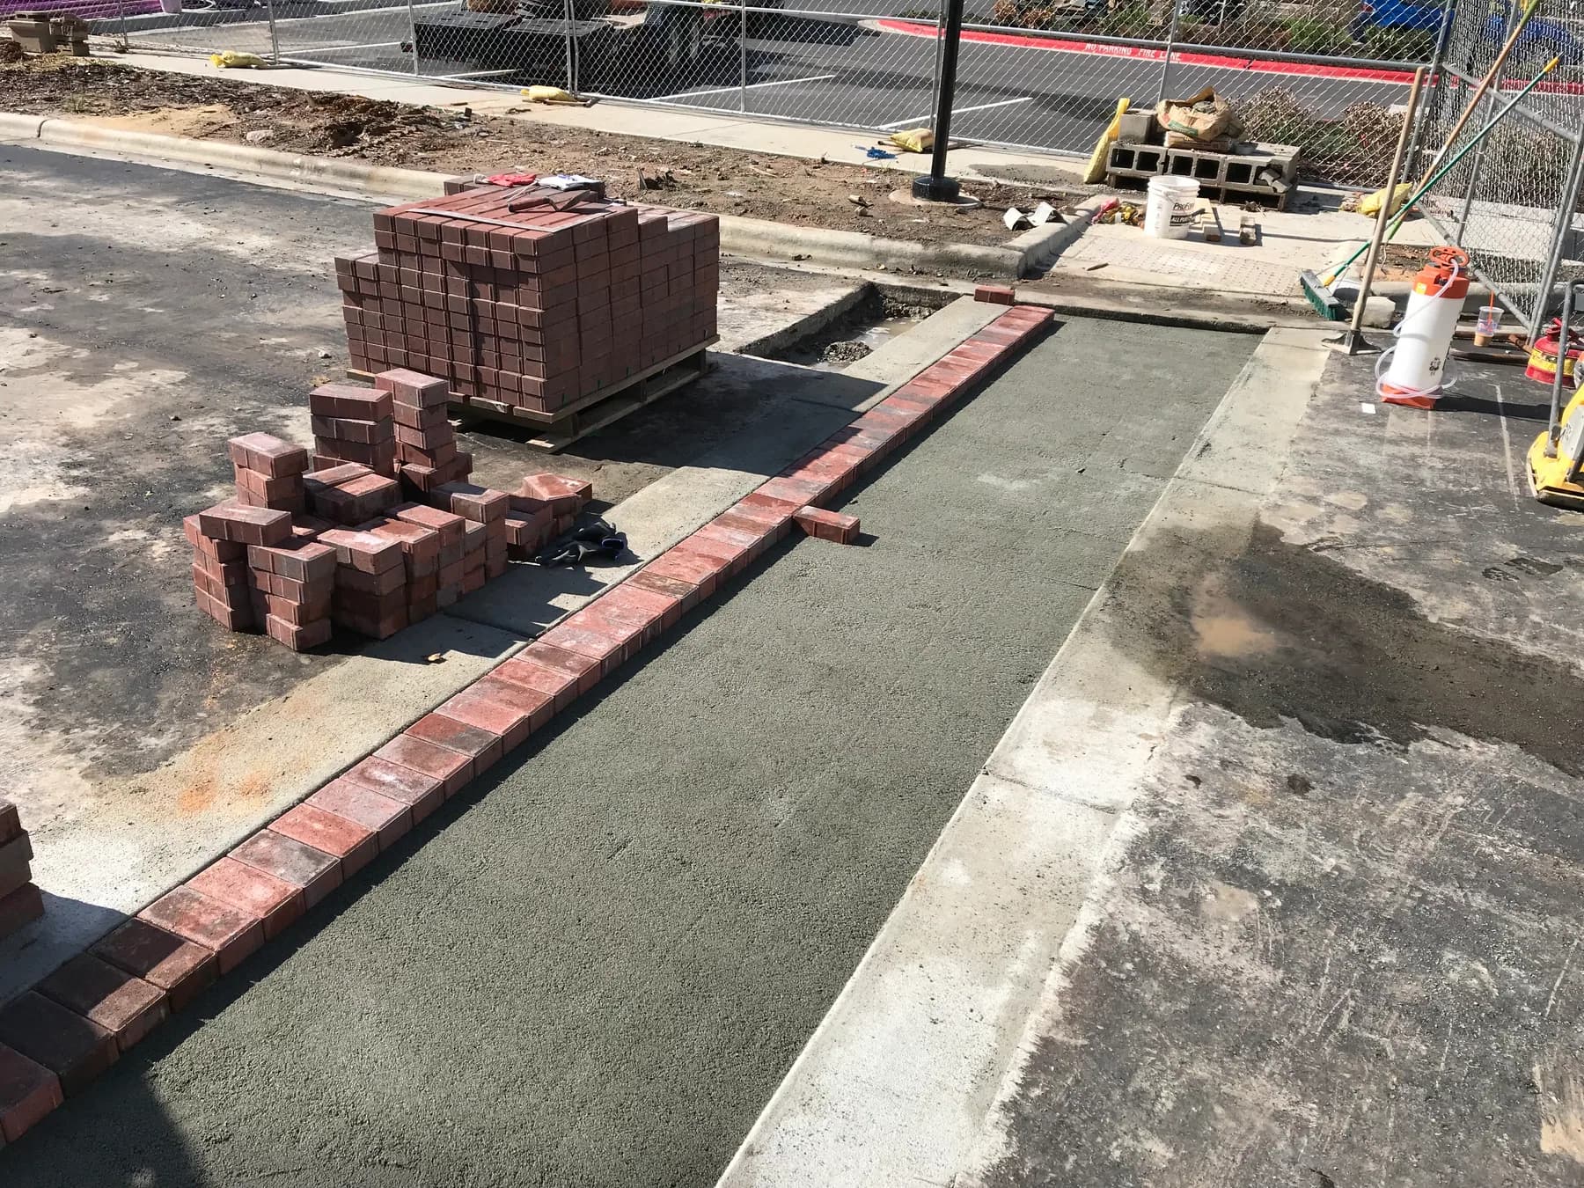
Commercial Paver Courtyard
Western North Carolina
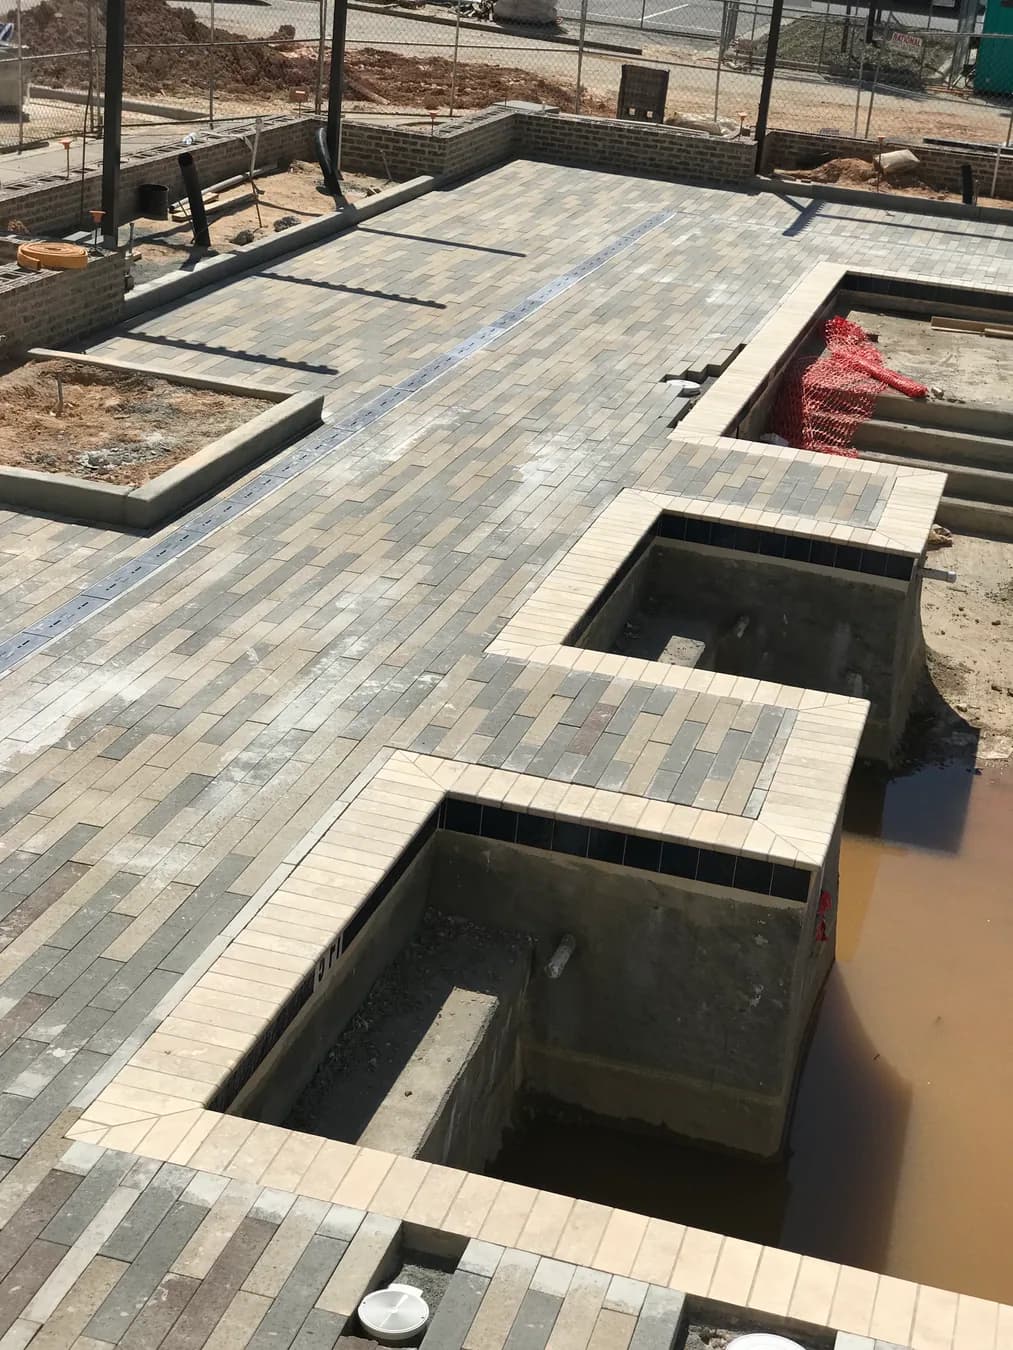
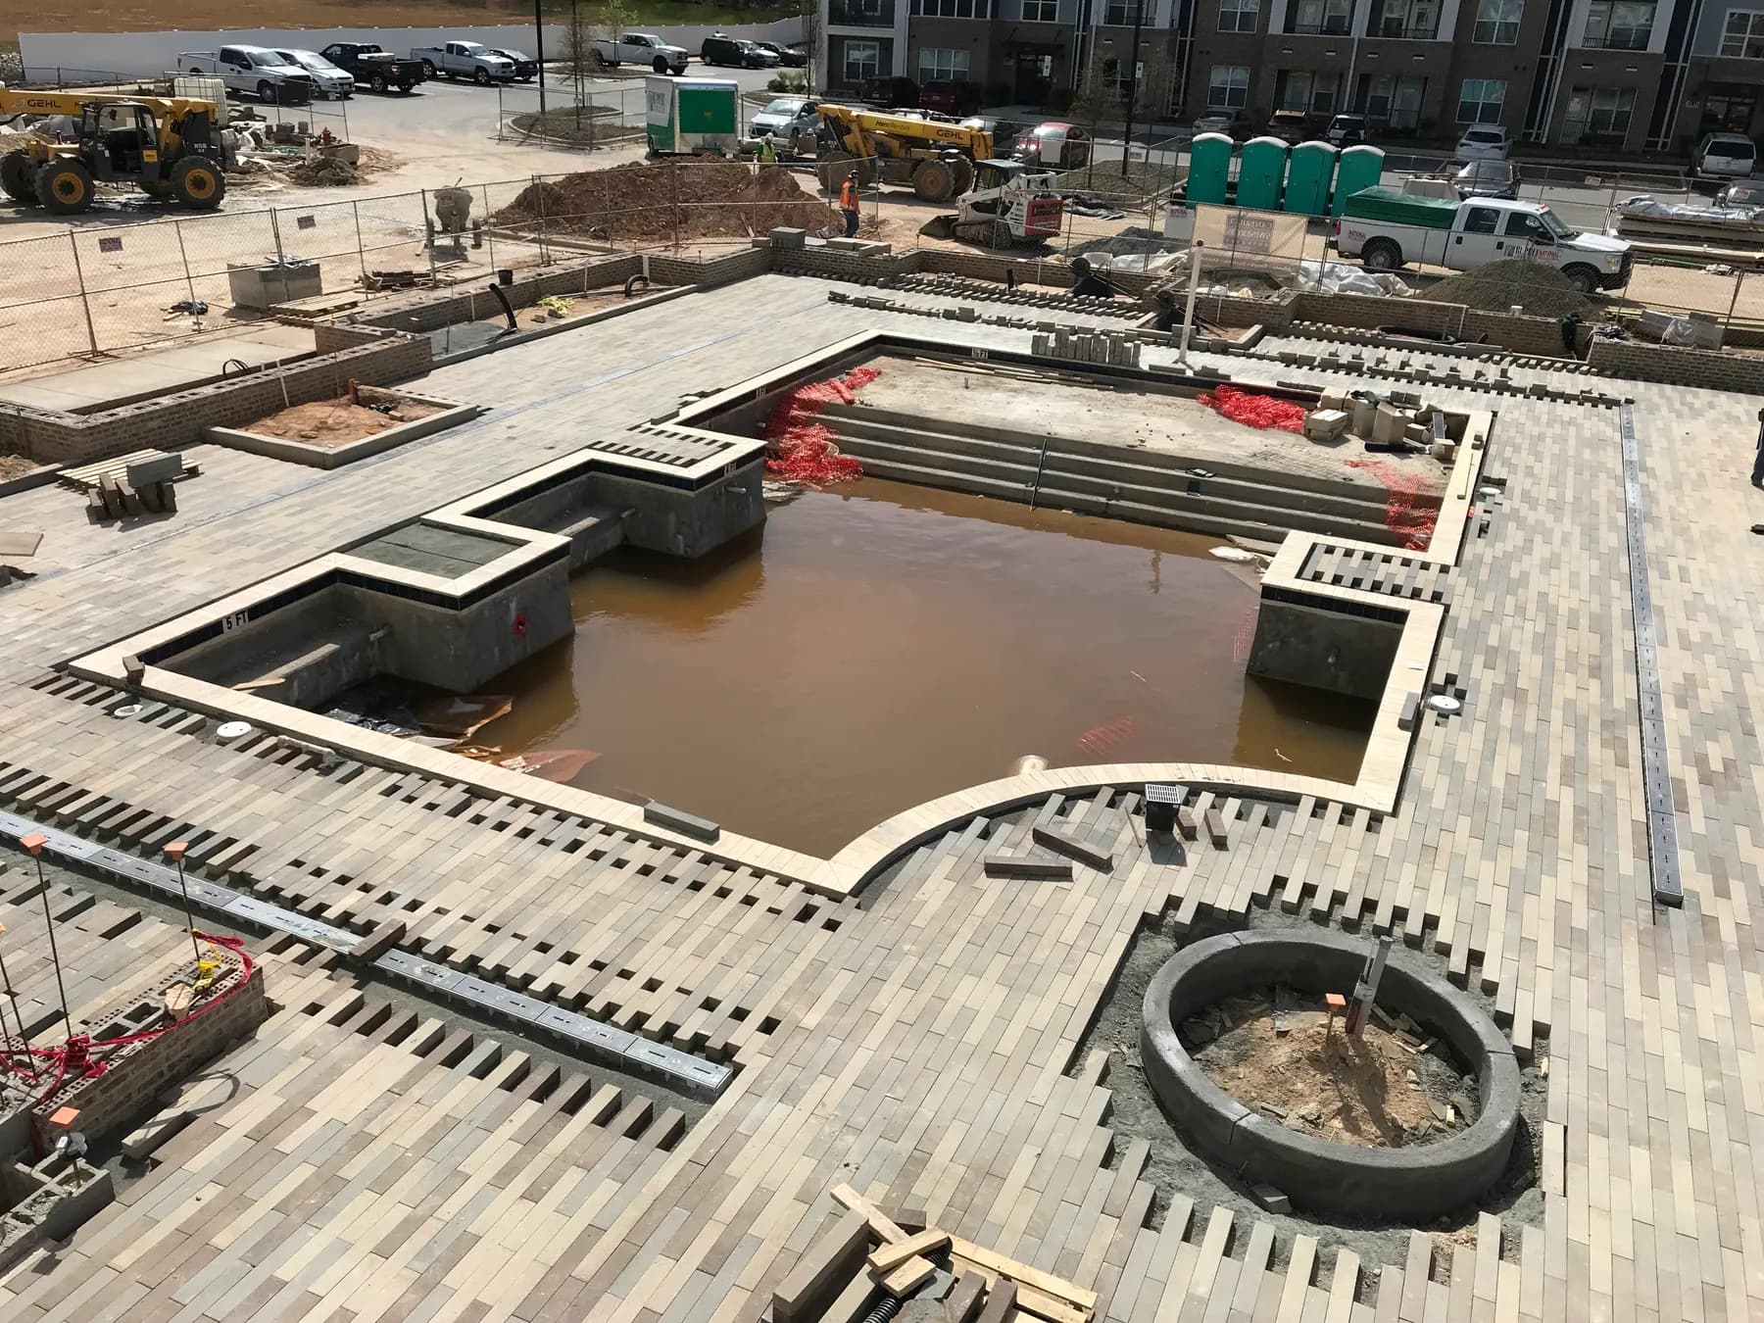
Large-format paver courtyard with pedestrian circulation, planting-bed edges, and a durable outdoor amenity layout.
Overview
Work, materials, and site notes.
Scope
- Paver field
- Aggregate base
- Border courses
- Planting-bed transitions
Materials
- Concrete pavers
- Compacted aggregate base
- Joint sand
- Hardscape edge restraint
Site Notes
- Large-format layout
- Landscape interfaces
- Pedestrian circulation
Image Gallery
Project photos.
1 / 5
Consultation
Have similar paver work to review?
Send the location, timing, and any available plans or photographs so MEA can review the site conditions.
Related Projects
Pavers · Western North Carolina
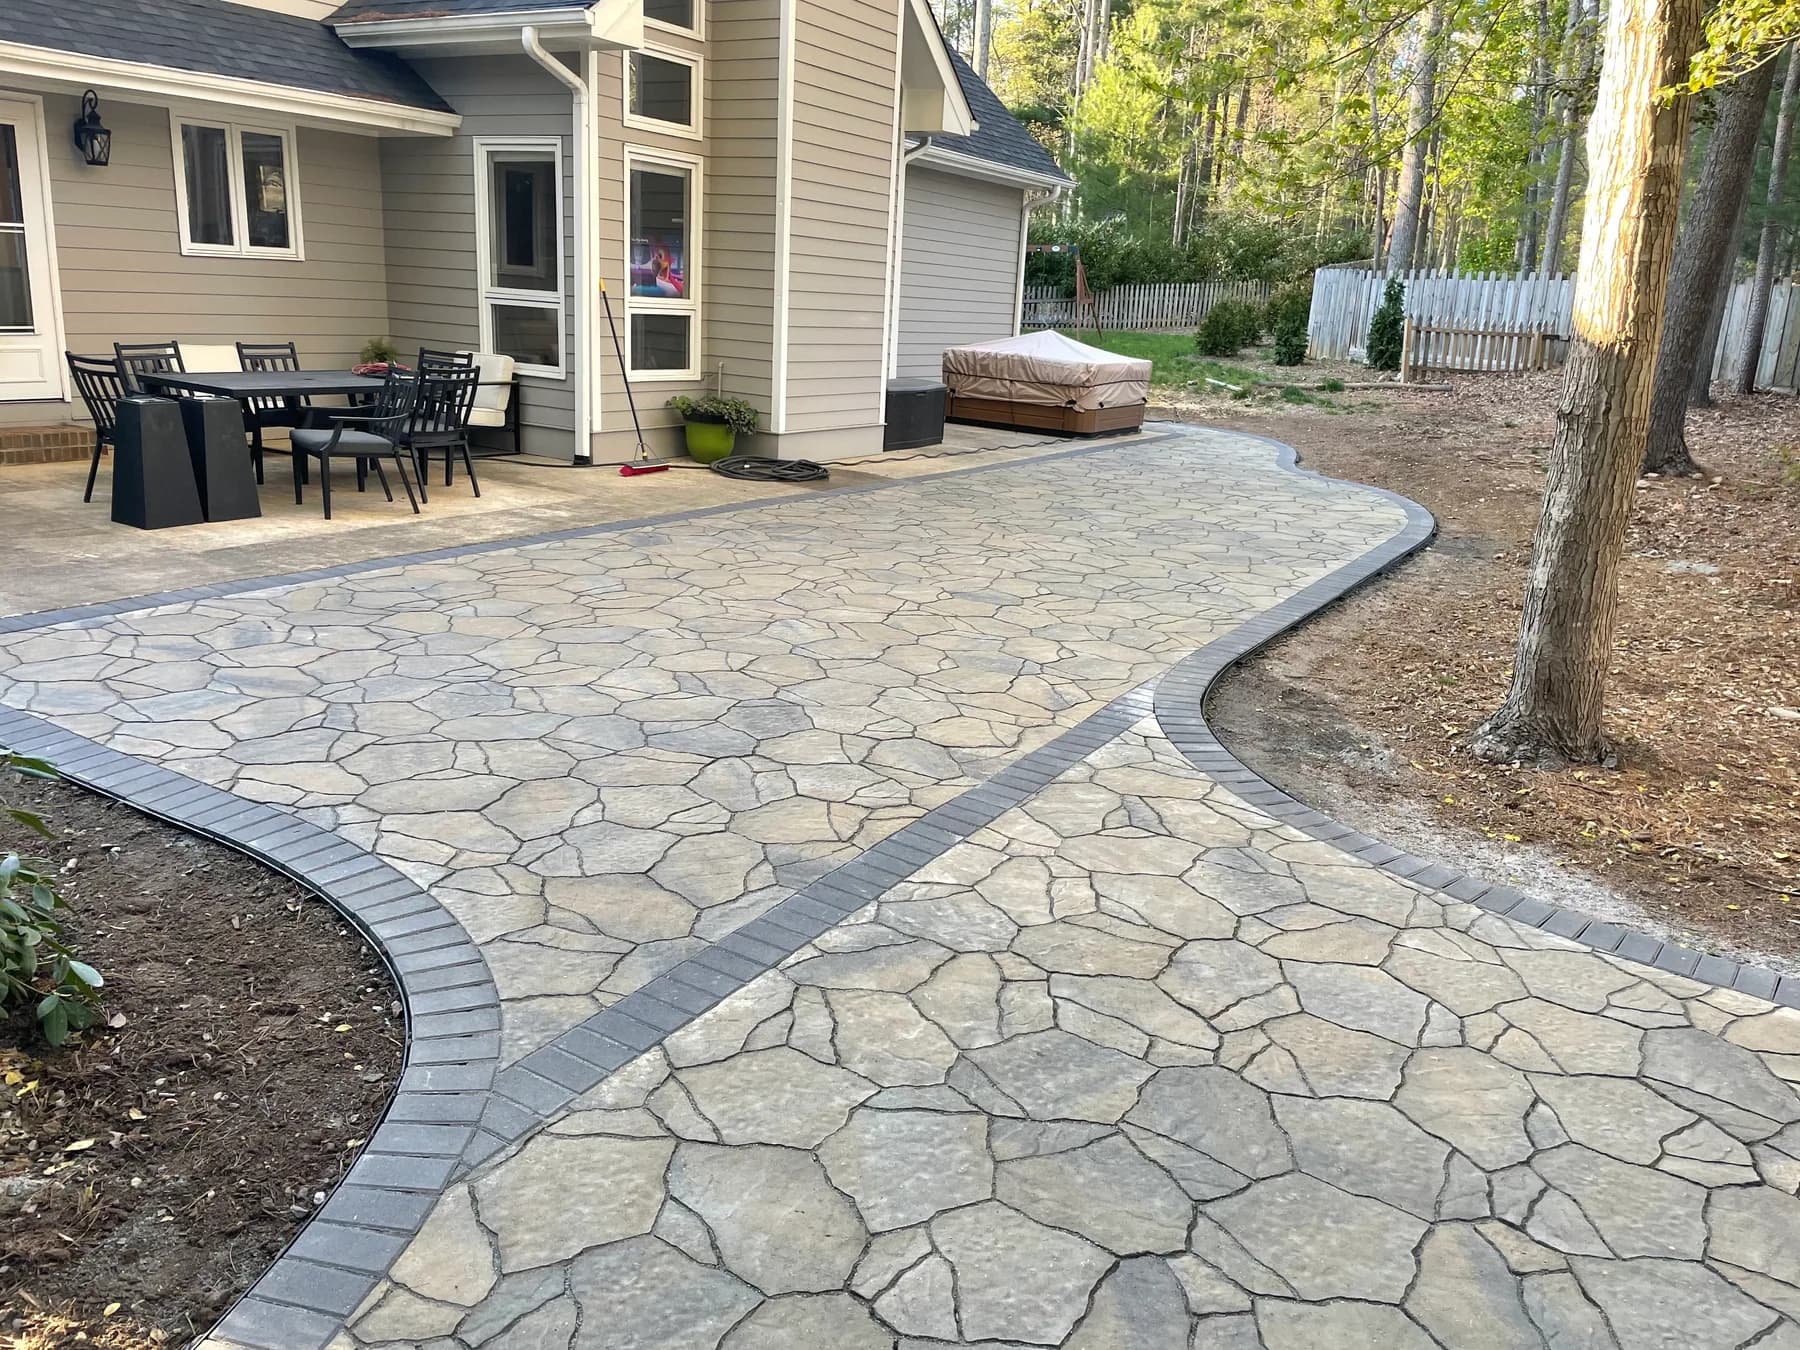
Woodland Paver Patio and Stone Seating
Paver patio with natural stone seating in a wooded backyard setting.
View Gallery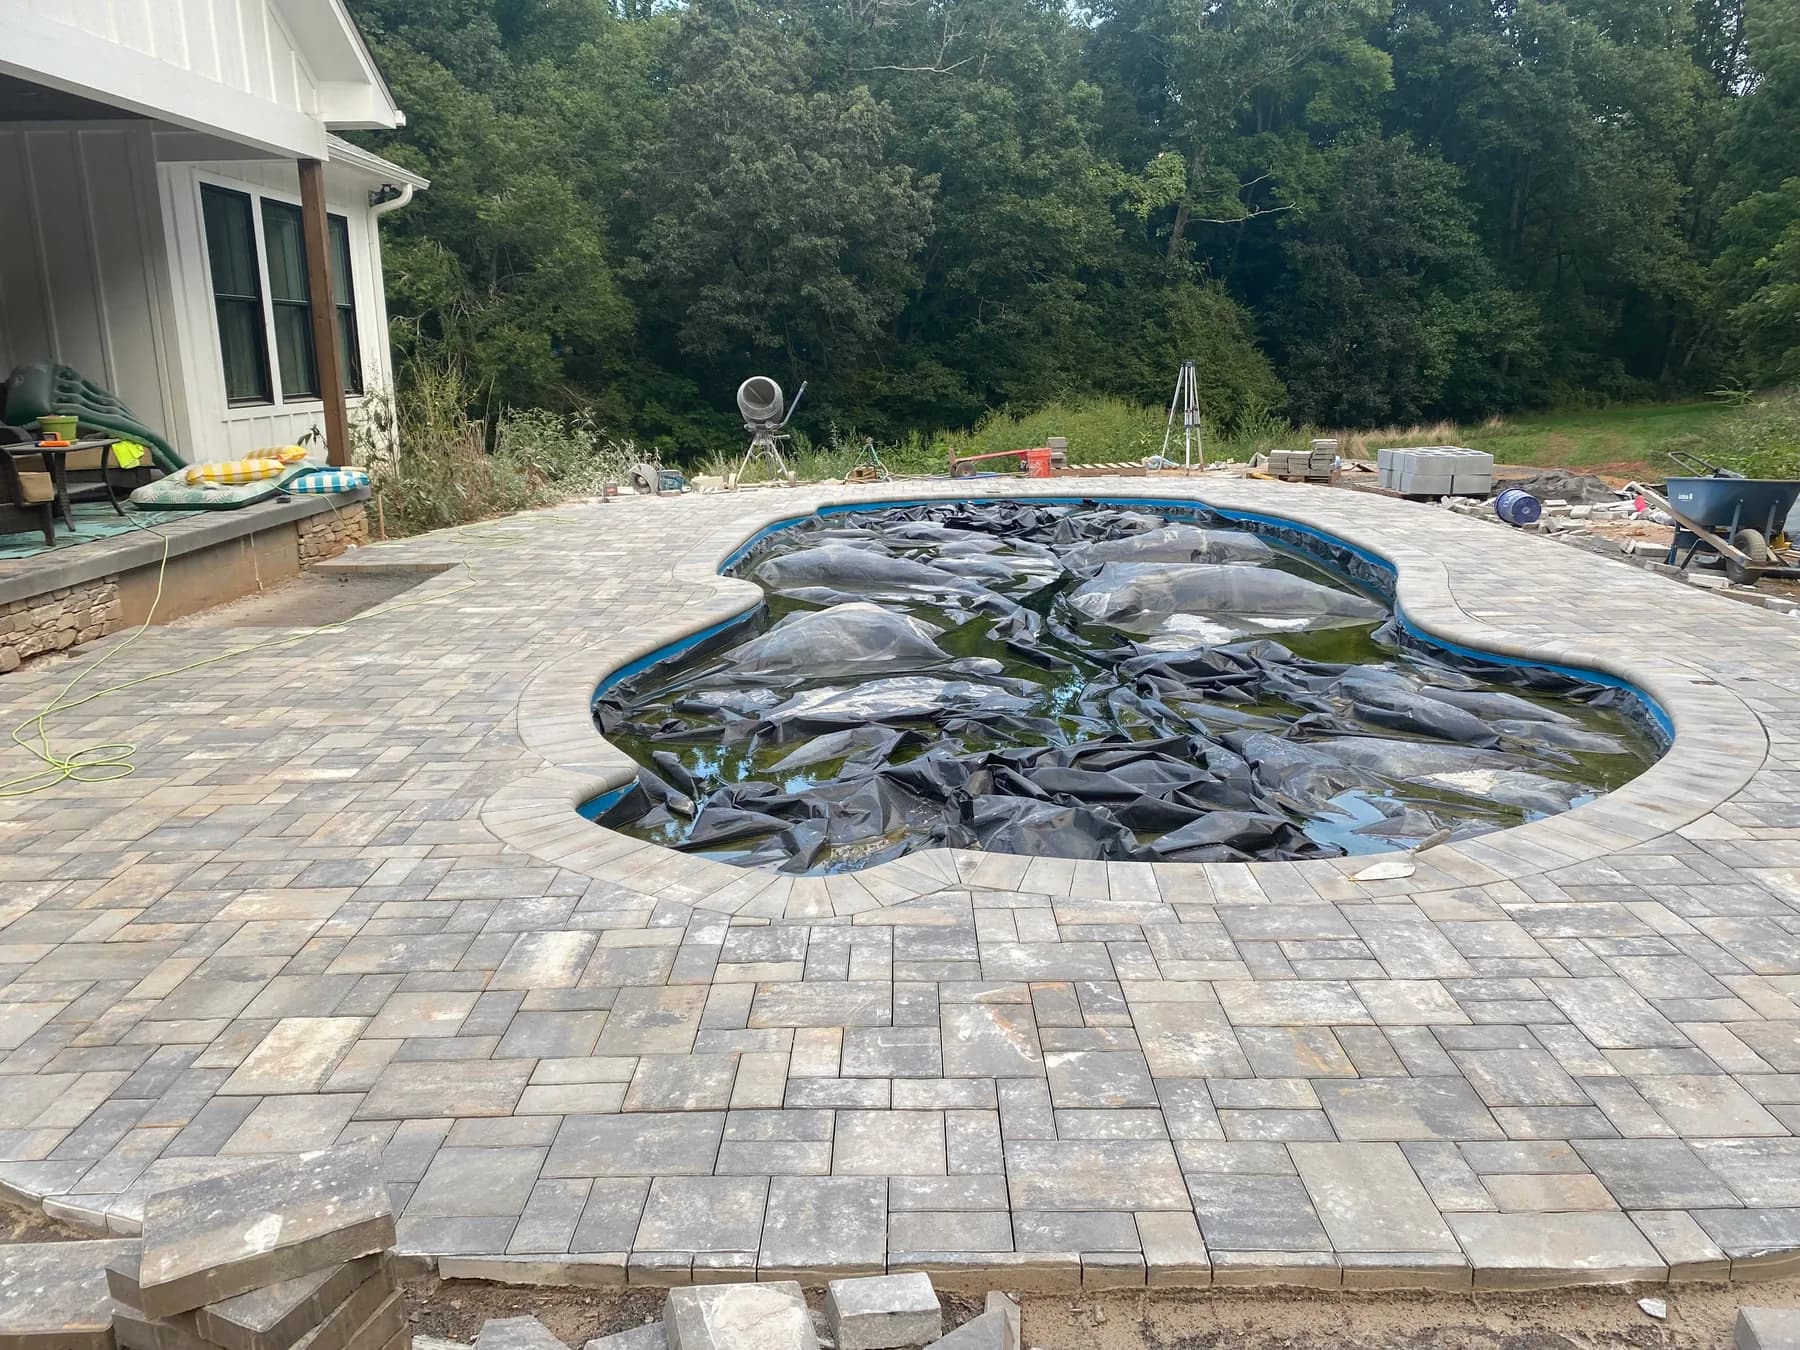
Pavers · Western North Carolina
Poolside Paver Deck
Poolside paver deck with curved pool-edge cuts and border course detailing.
View Gallery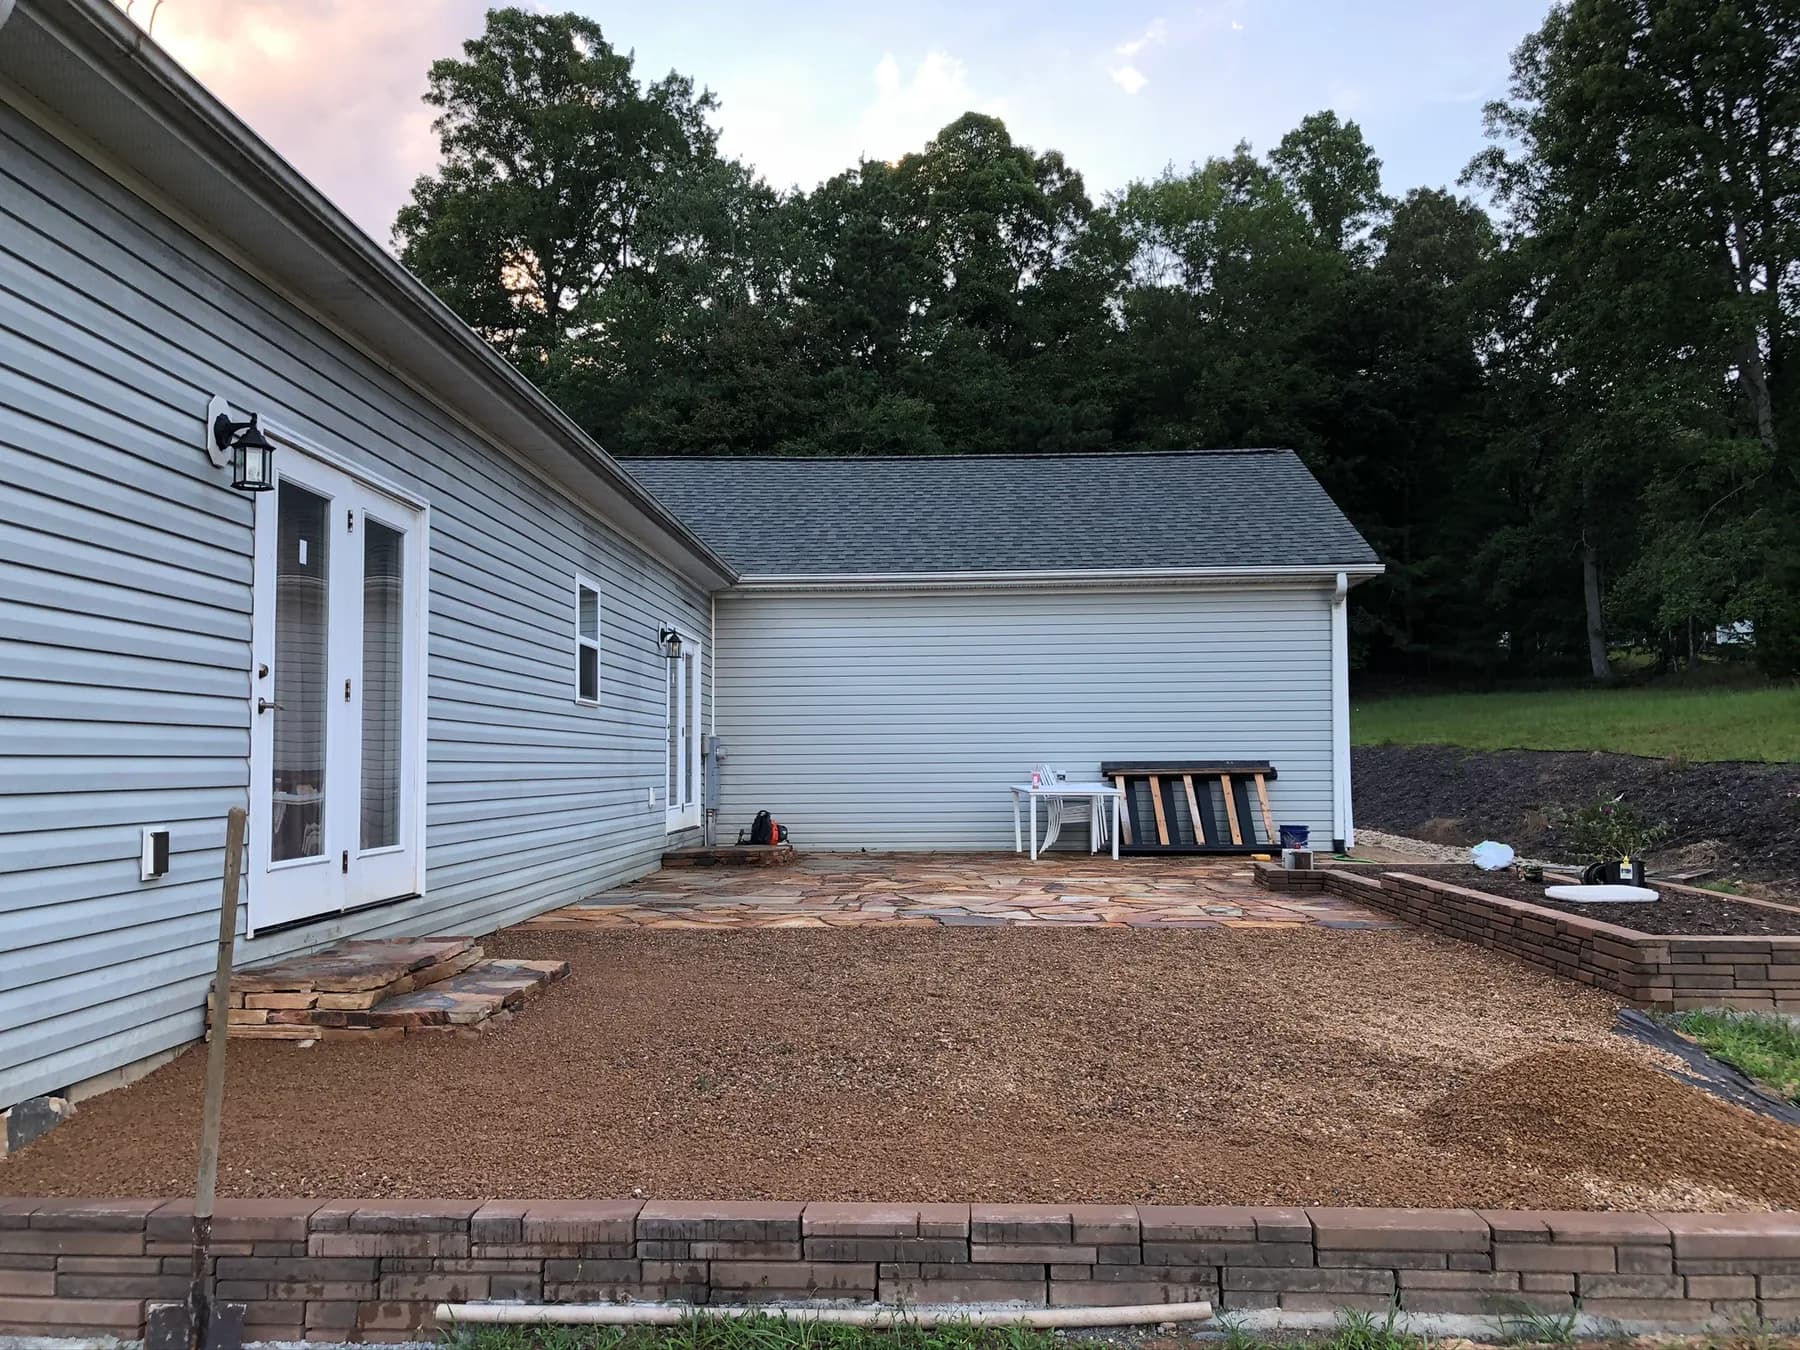
Stone · Western North Carolina
Natural Stone Patio and Step Transitions
Natural stone patio, walk, and step transitions along a residential foundation edge.
View Gallery